
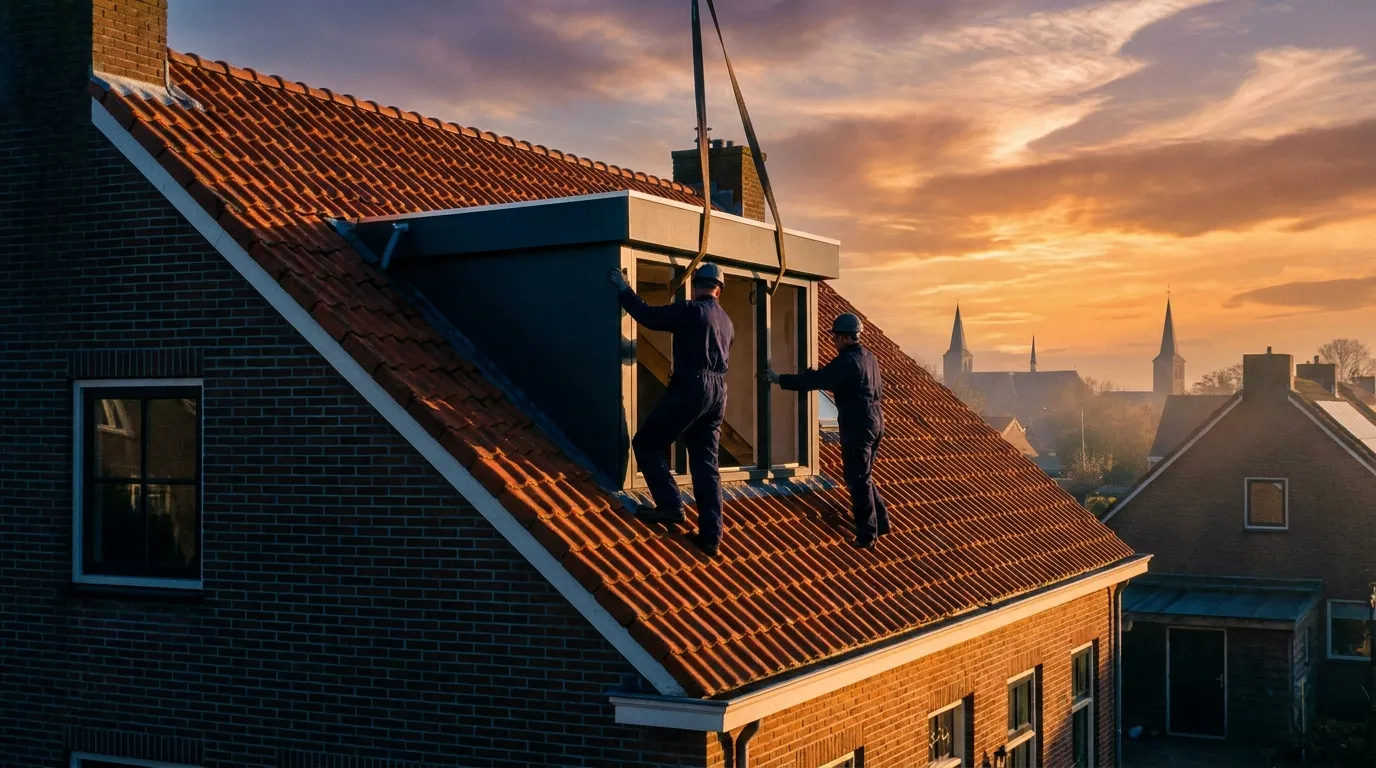
Software for dormer builders
Dormer software with configurator and pricing
Configure a dormer the way you build it: model, width, roof pitch, frame layout and options like shutters and awnings. The dormer configurator renders it in 3D on a real roof plane and the calculator prices it through your width matrix.
- dormer software
- dormer configurator
- dormer calculator
- dormer quote maker
- calculate dormer price
How does a dormer configurator work?
A dormer configurator builds the dormer parametrically: choose model and finish, set width and roof pitch, and lay out the frames in the front. Bryntra renders it in 3D, on a roof plane at the correct pitch, and prices through a width × finish matrix plus options and fitting time.
Why Bryntra for dormers
- Models: prefab, Keralit, thirties-style, zinc and HPL, each with its own pricing
- Width × finish matrix pricing, plus per-option surcharges
- Adjustable roof pitch: 3D geometry matches the real roof
- Front frame layout freely configurable, tilt-and-turn included
- Shutters, awnings and ventilation as priced options
- AR: place the dormer on the customer's roof during the sales visit
Models & finish
From prefab to zinc, each model priced its own way
Pick the model you build: prefab, Keralit, thirties-style, zinc or HPL, each with its own pricing. Bryntra prices through a width × finish matrix, exactly how you calculate, and adds per-option surcharges easily. A correct dormer quote is ready at once, without a separate spreadsheet.
- Models: prefab, Keralit, thirties-style, zinc and HPL
- Width × finish matrix pricing, plus per-option surcharges
- Fascia, colours and finish as priced choices
3D on a real roof
The dormer matches the real roof
Set the roof pitch and Bryntra builds the dormer parametrically on a roof plane at exactly that pitch. You lay out the front frames, tilt-and-turn and fixed sections included, and see materials like zinc, Keralit and HPL rendered realistically. With AR the dormer sits on the customer's roof during the kitchen-table conversation.
- Adjustable pitch: 3D geometry matches the real roof
- Front frame layout freely configurable
- AR: place the dormer on the customer's roof
Options & quote
Shutters and awnings in the same quote
Add shutters, awnings and ventilation as priced options, without a second quote. Everything lands on a branded quote page with 3D imagery that the customer signs digitally, sealed with SHA-256. VAT and discounts add up to the cent.
- Shutters, awnings and ventilation as priced options
- Branded quote with 3D, signed digitally
- Correct VAT per rate and clear discounts
Planning & fitting
From signed quote to installation day
A dormer often goes up in a single day: Bryntra estimates the fitting time and puts the job on the planning board with the right team. The fitter completes the work order with hours, materials, photos and a signature, and on-site extra work flows straight to the invoice.
- Fitting time estimated and scheduled per team
- Work order with hours, materials, photos and signature
- On-site extra work straight onto the invoice
- Models
- Prefab, Keralit, thirties-style, zinc and HPL
- Price basis
- Width × finish matrix, plus options
- Roof pitch
- Adjustable; 3D geometry follows the real pitch
- Frame layout
- Free in the front, tilt-and-turn and fixed included
- Options
- Shutters, awnings and ventilation, priced
- Visualisation
- Realistic 3D and AR on the roof
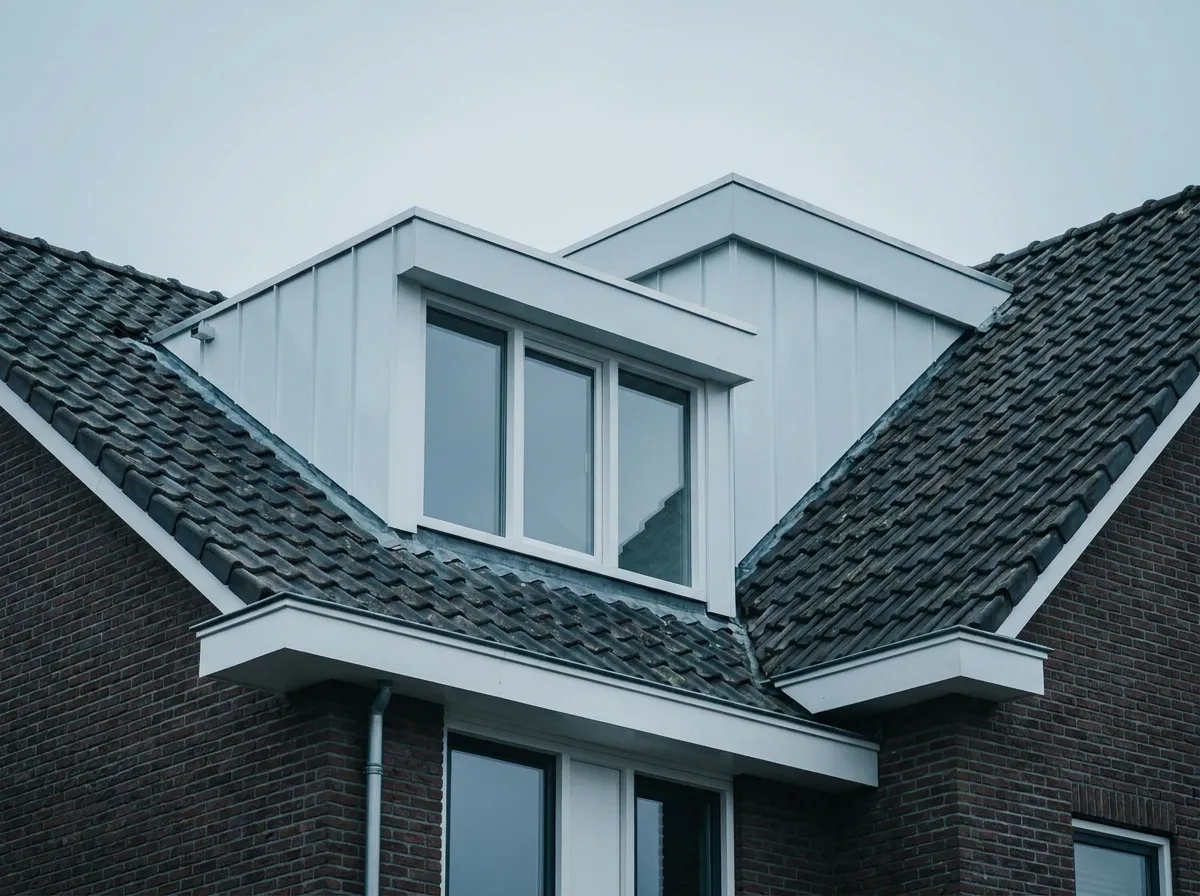
This is how dormers will look at your customer's home
- 01
Choose model & width
Prefab, Keralit, thirties, zinc or HPL, to size.
- 02
Set the roof
Roof pitch and frame layout in realistic 3D.
- 03
Price from the matrix
Width × finish, plus options and fitting time.
- 04
Quote & get it signed
Branded quote with 3D and AR, signed digitally.
- 05
Plan & install
Installation day scheduled; complete the work order on site.
FAQ
Questions about dormers
Quick answers to the questions companies ask us most.